
Pacific Northwest Construction Guide
A regional construction guide to rain exposure, seismic hazards, wildfire, snow, permitting, materials, and project sequencing in Oregon and Washington.
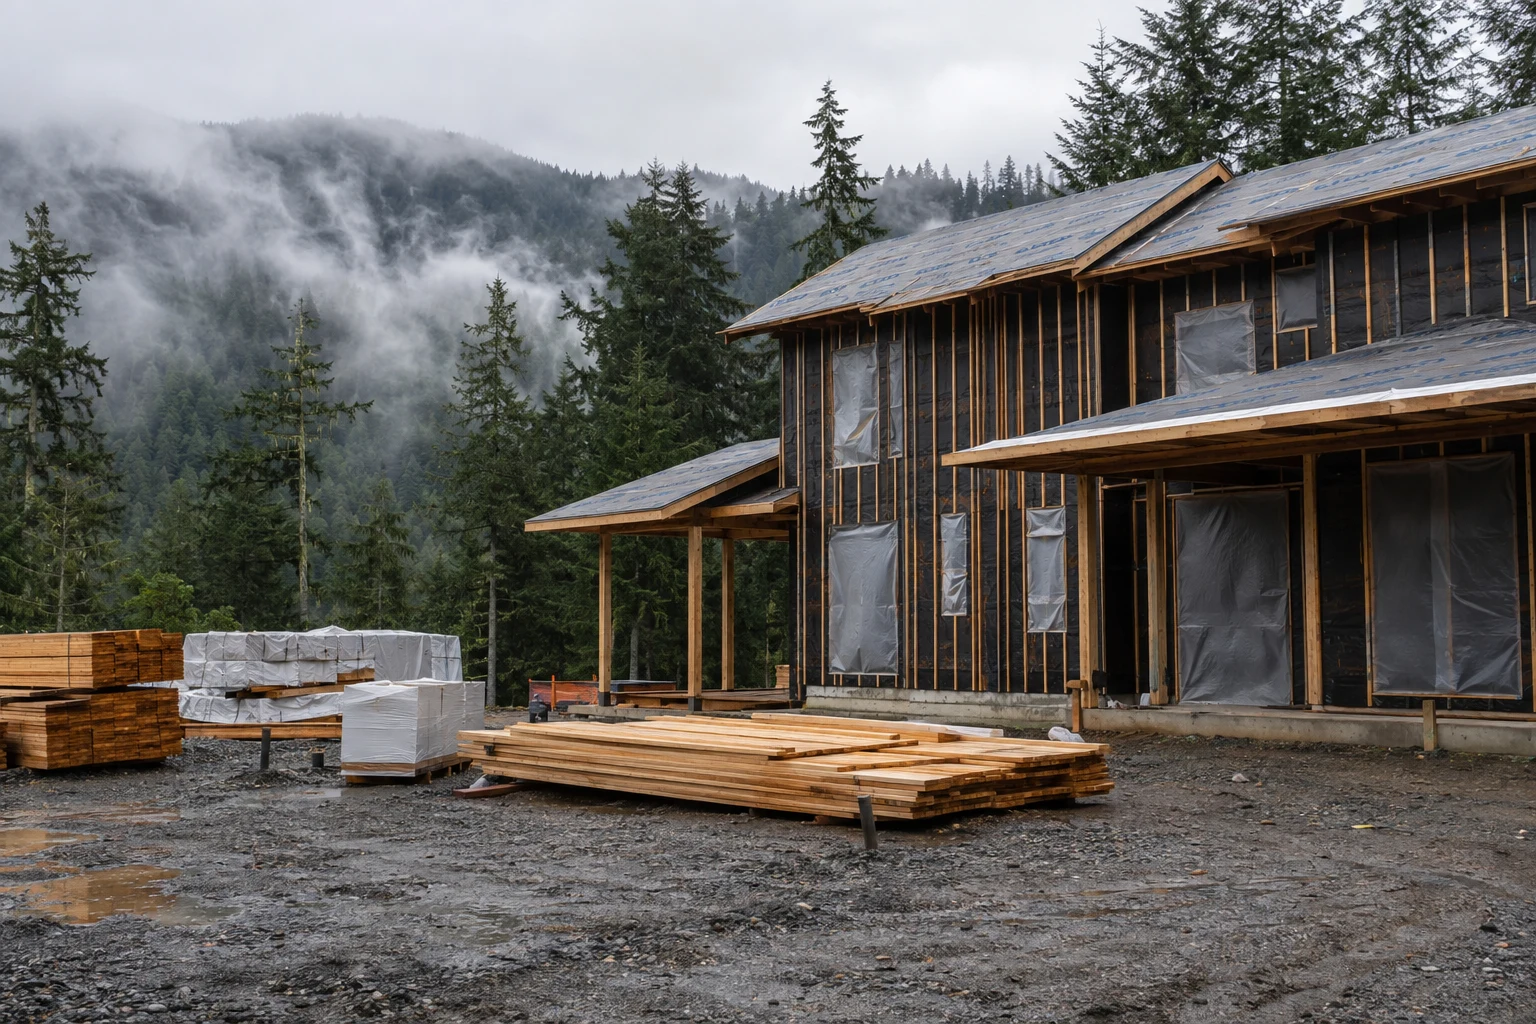
Pacific Northwest construction is not defined by rain alone. Projects in Oregon and Washington may also face wind-driven rain, seismic hazards, wildfire exposure, snow, freeze-thaw cycles, marine corrosion, steep sites, seasonal access, and large differences in summer drying. The right starting point is the actual site and authority having jurisdiction, not a regional stereotype.
Key planning priorities
- Identify the site’s climate, topography, soil, flood, wildfire, seismic, wind, and snow conditions.
- Confirm zoning and land-use feasibility before treating a building concept as permit-ready.
- Design the building envelope as connected water, air, vapor, and thermal control layers.
- Plan temporary weather protection and moisture verification before construction begins.
- Use the current state code portal and local building department for project-specific requirements.
- Carry schedule and budget allowances for investigation, weather, access, and concealed conditions.
Start with the site rather than the state
The coastal Northwest, Puget Sound, the Willamette Valley, the Columbia Gorge, the Cascades, and the interior plateau do not create the same construction problem. A site near salt water may elevate corrosion and wind-driven rain concerns. A forest-edge site may elevate wildfire access and ignition-resistance questions. A mountain site may be controlled by snow, frost, drainage, and seasonal access.
Collect site-specific information before selecting assemblies:
- Parcel boundaries, easements, utilities, and access
- Zoning, overlays, setbacks, height, and allowed use
- Geotechnical, slope, landslide, liquefaction, and soil information when relevant
- Floodplain, coastal, wetland, wildfire, and other mapped constraints
- Local wind, snow, frost, seismic, and energy design criteria
- Existing drainage paths and neighboring grade conditions
These inputs affect foundation design, structural systems, exterior materials, roof geometry, site drainage, equipment placement, and the approval sequence.
Treat rain as an assembly and sequencing problem
Western Oregon and Washington receive wet-season storms that can combine sustained rain with wind. Atmospheric rivers can also deliver large volumes of moisture over short periods. The construction response is not simply to choose a product marketed as waterproof.
A durable assembly needs a continuous drainage path and clear transitions at windows, doors, decks, roofs, foundations, penetrations, and material changes. It also needs a way to dry when small amounts of water enter during service or construction.
Use the building envelope guide to identify the intended control layers. Then use the rainy-climate construction guide to plan exposure, temporary protection, drying, and verification.
For material selection, compare wall finishes in the Pacific Northwest siding guide and coordinate the cavity with the rainscreen systems guide. The moisture-control guide connects rain management with air leakage, vapor, construction moisture, plumbing, and operation.
Construction documents should show how water moves out of the assembly. Statements such as “install per manufacturer” do not resolve a transition involving several products from different manufacturers.
Account for three earthquake sources
The U.S. Geological Survey describes three damaging earthquake sources in the Pacific Northwest: the Cascadia subduction zone, shallow crustal faults, and deep intraslab earthquakes. The practical construction implication is not to predict an event. It is to use the current adopted code, site information, structural design criteria, and qualified professionals appropriate to the project.
Existing buildings deserve special attention. Additions, large openings, removed walls, heavy finish materials, irregular layouts, weak connections, and foundation changes can alter the load path. A renovation may expose conditions that were not visible during design.
Ask the project team to identify:
- the existing and proposed lateral-force-resisting systems;
- how new and old foundations and framing connect;
- whether the work creates stiffness or mass irregularities;
- what exploratory openings or testing are required;
- which structural observations and inspections must be scheduled.
Add wildfire context without making generic claims
Wildfire exposure varies within both states. A mapped or locally identified hazard may affect defensible space, emergency access, water supply, roofing, vents, exterior walls, decks, projections, and the treatment of gaps where embers can lodge.
Do not describe a single material as making a building fireproof. Ignition resistance is a property of the site, assembly, detailing, maintenance, and emergency context. Verify current state and local requirements, especially while mapping and code provisions are changing.
Where salt air, exposed wind, or mapped flood hazards apply, use the coastal construction guide to review corrosion, attachments, utilities, and maintenance alongside current local requirements.
Resolve permitting in the correct order
State code portals identify adopted construction requirements, but local departments administer permits and may also enforce planning, critical-area, floodplain, stormwater, public works, utility, or fire requirements.
The efficient order is usually:
- Confirm jurisdiction and parcel constraints.
- Establish whether the proposed use and building volume are allowed.
- Identify required studies, design professionals, and agency reviews.
- Confirm the currently adopted codes and local amendments.
- Prepare a coordinated submittal rather than separate discipline packages with conflicting assumptions.
For Oregon, begin with the Oregon Building Codes Division and its local department directory. For Washington, use the State Building Code Council for current statewide code information, then confirm local administration with the city or county.
Plan for wet-season construction
The schedule should identify weather-sensitive operations, not just place a general weather allowance at the end. Excavation, concrete, framing, sheathing, roofing, exterior membranes, sealants, coatings, and interior finish installation have different exposure and temperature limits.
A useful moisture plan states:
- how stored materials remain off the ground and covered;
- which openings receive temporary protection;
- how bulk water is removed without driving it deeper into assemblies;
- which materials require moisture readings before concealment;
- who records readings and approves closure;
- how occupied portions remain separated from dust, water, and outdoor air.
Budget for regional risk, not a regional multiplier
There is no reliable Pacific Northwest percentage that can be added to a generic construction price. Cost depends on jurisdiction, access, labor, project type, existing conditions, procurement, design completeness, seasonal constraints, and risk allocation.
Compare contractor proposals by scope and assumptions with the bid comparison guide. For renovation work, carry separate allowances for investigation, hazardous-material procedures, temporary protection, drying, access, and repairs revealed after demolition.
Sources and limitations
- USGS Pacific Northwest earthquake hazards
- NOAA overview of atmospheric rivers in the Pacific Northwest
- Oregon Building Codes Division
- Washington State Building Code Council
This guide is a regional planning framework, not a code interpretation or site assessment. State and local requirements change. Confirm current information with the authority having jurisdiction and qualified professionals before design or construction.
Related articles
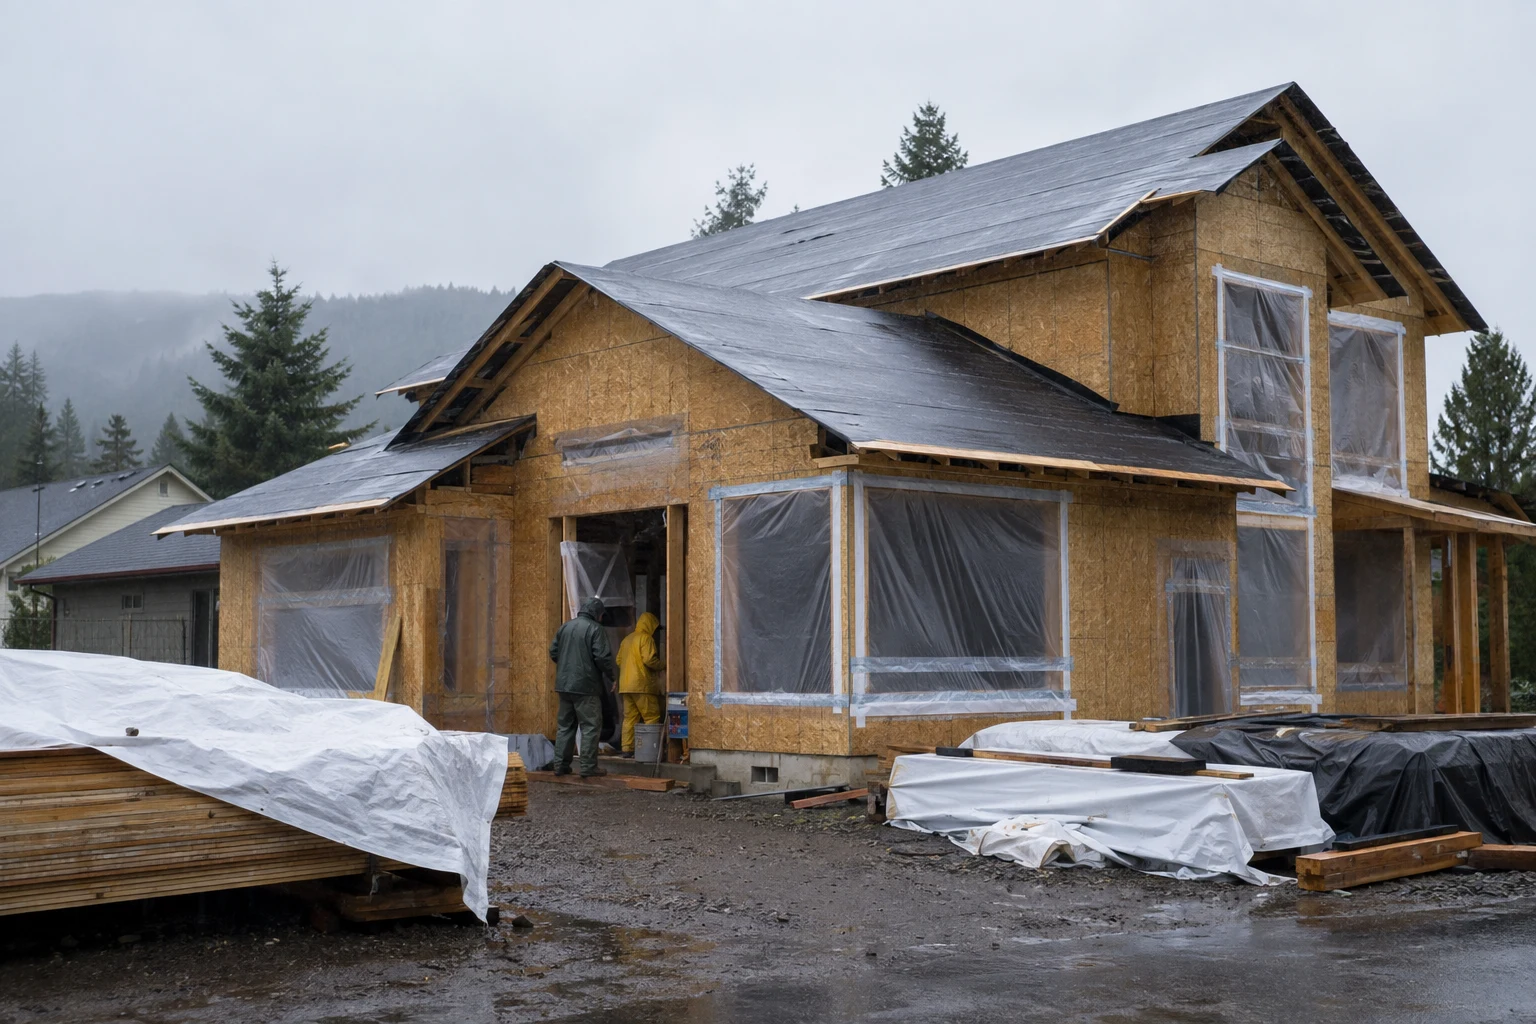
Building for Rainy Climates
Construction priorities for wind-driven rain, drainage, flashing, temporary protection, drying, and moisture verification in wet West Coast regions.
Read article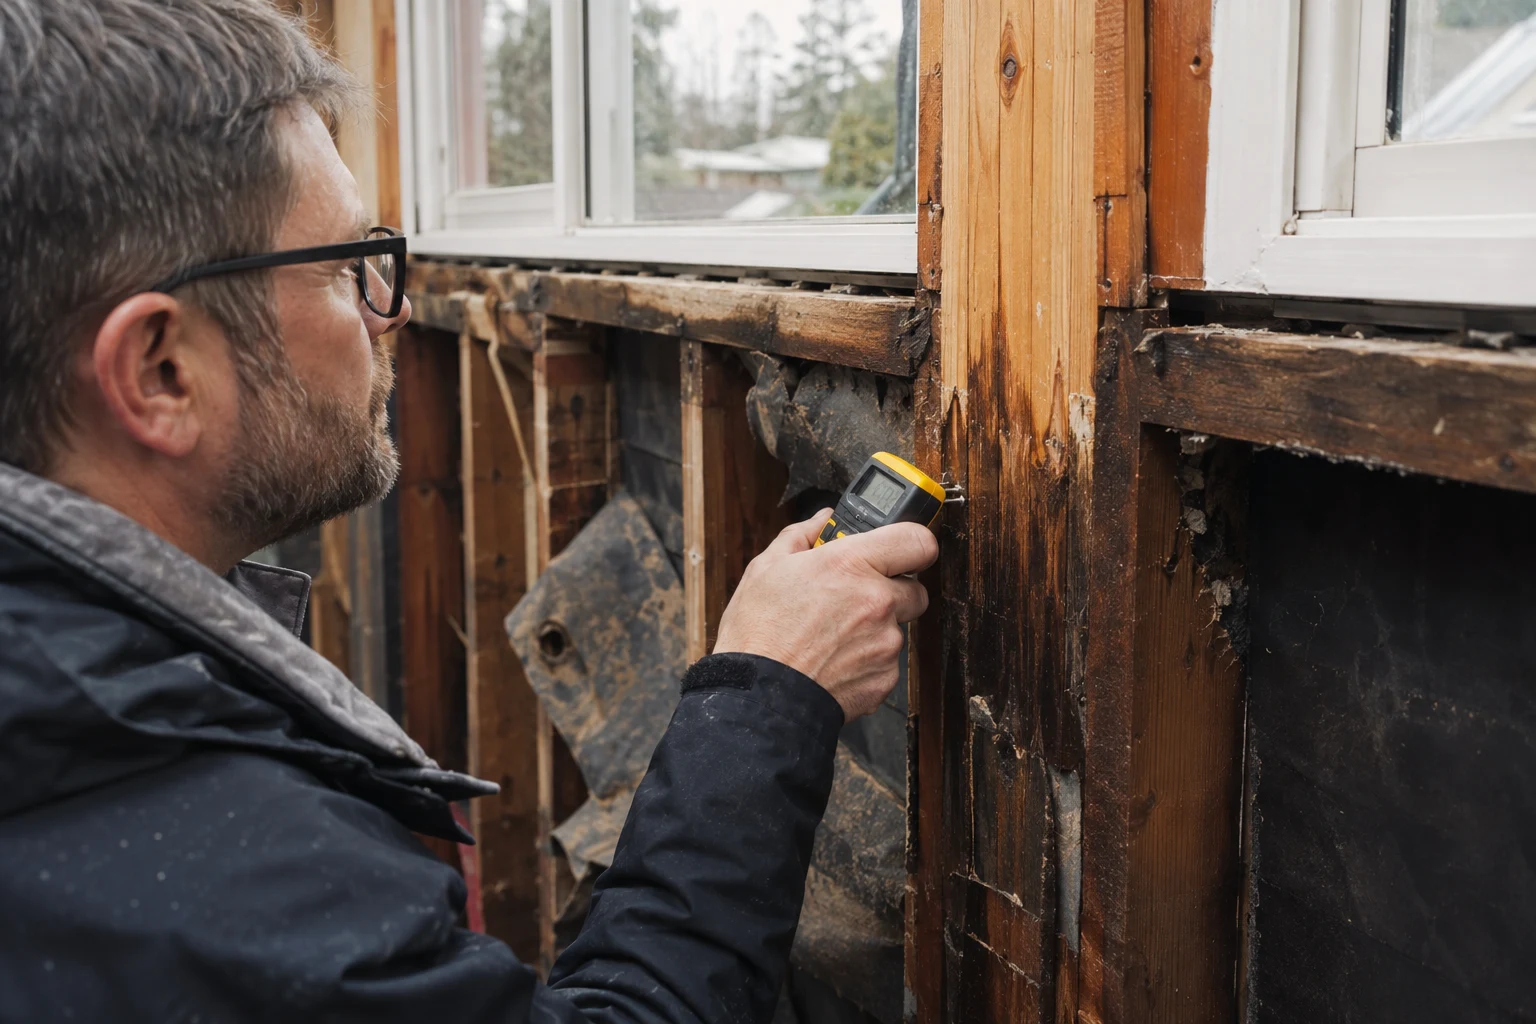
Moisture Control in Buildings: Design, Construction, and Maintenance
A practical guide to controlling rain, groundwater, air leakage, vapor, plumbing leaks, and construction moisture in durable buildings.
Read article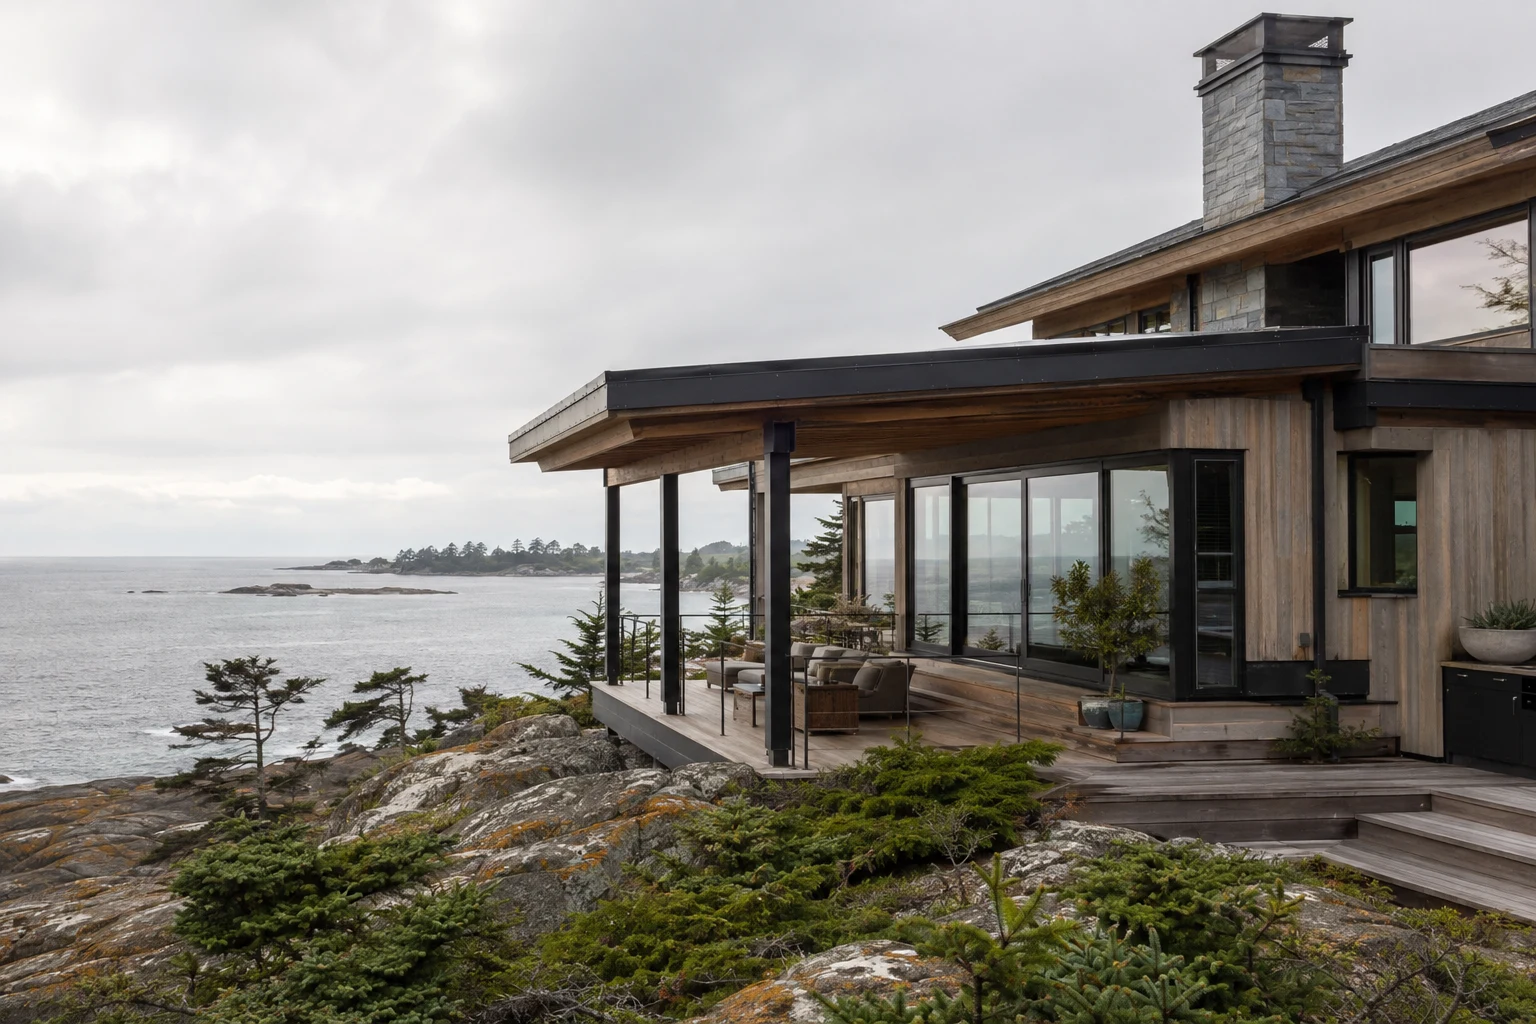
Coastal Construction: Materials, Corrosion, Wind, Water, and Maintenance
A practical West Coast guide to salt exposure, corrosion, wind-driven rain, flood and wave context, exterior assemblies, and coastal maintenance.
Read article