
Whole-House Remodeling on the West Coast
A practical sequence for defining scope, investigating existing conditions, budgeting, permitting, and coordinating a major home renovation.
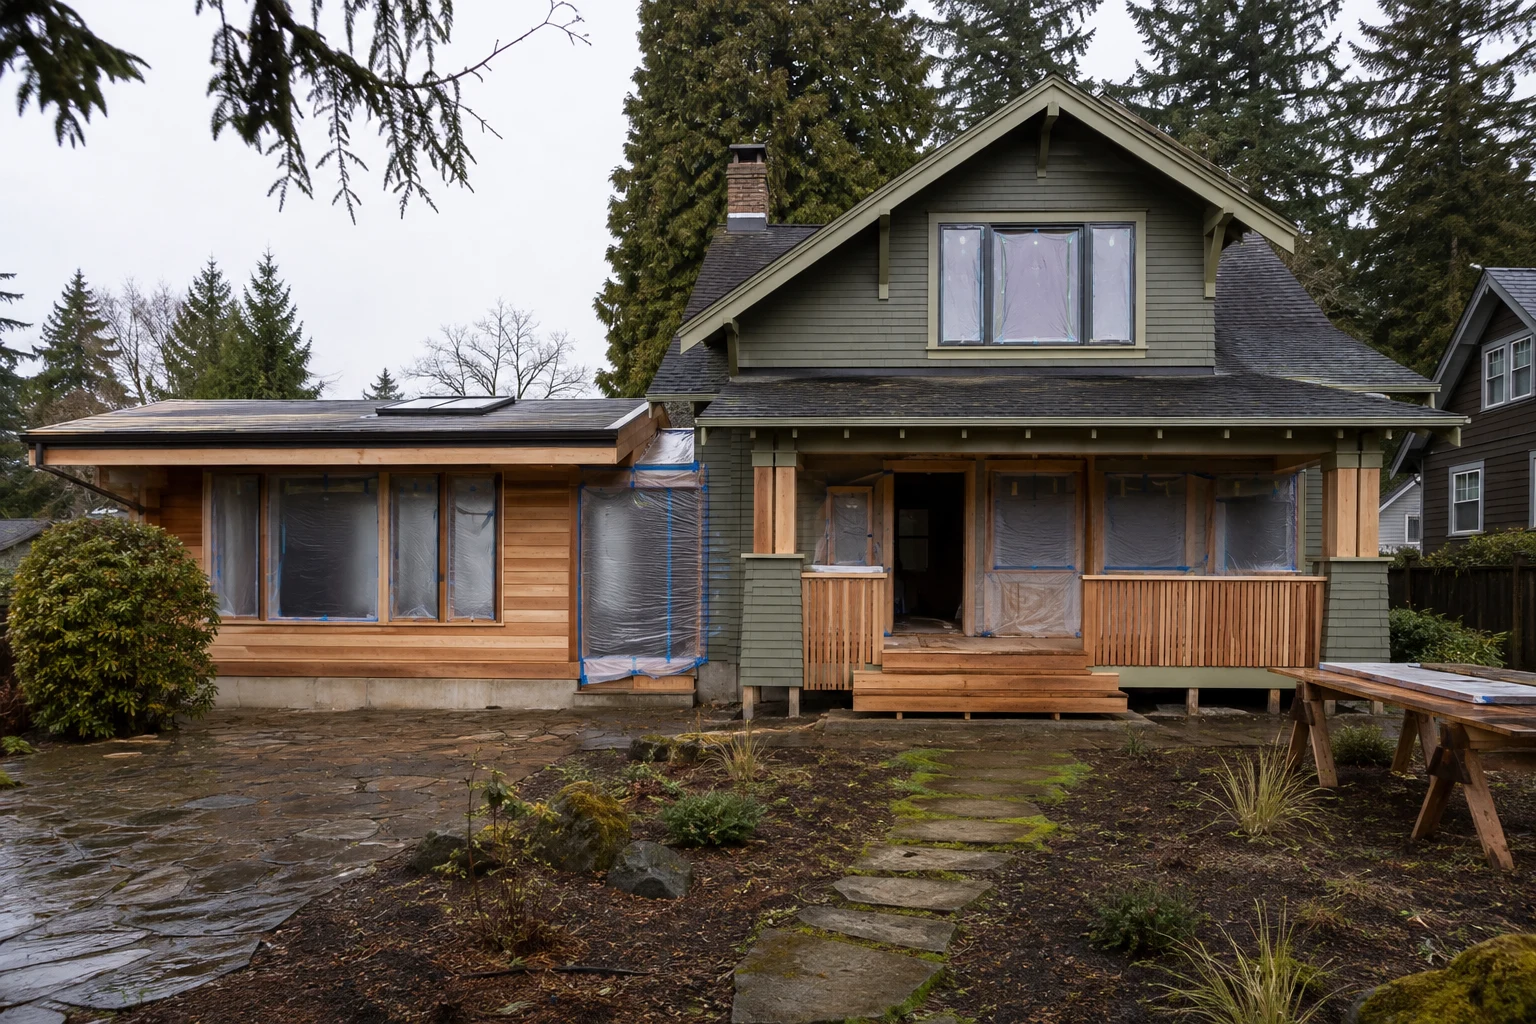
A whole-house remodel is a coordinated change to several rooms, systems, or structural elements. The safest planning sequence is to document the existing building, define required outcomes, resolve structural and envelope questions, establish a realistic budget range, and only then price a coordinated scope.
Start with the reason for the project
Write a short project statement before collecting design references. It should name the problems being solved, the occupants’ needs, the systems likely to change, and the conditions that cannot be compromised.
Useful statements are concrete: improve winter comfort without trapping moisture, add a bedroom without losing daylight, replace failing plumbing while walls are open, or make the main level usable for limited mobility. A list of finishes is not a project definition.
Separate the work into three groups:
- Required repairs, safety work, and code-triggered changes
- Functional improvements to layout, storage, access, and building systems
- Optional finish upgrades that can be reduced if investigation reveals hidden work
This order protects the budget when the existing building contains surprises.
Document existing conditions before design
Older West Coast homes may contain several generations of work. Drawings, permit records, and visible conditions may not agree. A measured survey should record room dimensions, floor levels, wall thicknesses, window and door sizes, utility locations, electrical capacity, heating equipment, drainage, crawlspace or basement conditions, and visible signs of water entry.
Targeted investigation may be appropriate where the project touches structure, exterior walls, roofs, plumbing, or hazardous materials. The goal is not to open every surface. It is to reduce uncertainty at the locations that control design and cost.
Photograph assemblies before they are covered. Label images by room and direction. A usable existing-conditions record becomes part of bid comparison, construction coordination, and future maintenance.
Resolve the envelope before interior finishes
Rain, drainage, air leakage, insulation, and indoor humidity interact. Replacing siding, windows, roofing, or interior finishes can change how an older assembly dries.
Ask these questions early:
- Where is the primary water-control layer?
- How are windows, doors, decks, roofs, and wall penetrations flashed into it?
- Can the wall drain and dry after incidental wetting?
- Will added insulation move the condensing surface?
- Does air sealing require a ventilation change?
- Are crawlspace, basement, and roof moisture sources being addressed together?
The building envelope guide explains these layers in more detail.
Build the budget around scope and uncertainty
A planning budget should include construction, design, engineering, surveys, permits, testing, temporary protection, owner relocation or storage, escalation, and contingency. Allowances should name both the amount and what the amount is expected to buy.
Do not compare a detailed proposal with a preliminary estimate as if they are the same document. Normalize inclusions and exclusions before comparing totals. The contractor bid comparison guide provides a worksheet structure.
Contingency should reflect how much of the existing building remains unknown. A recently built home with complete records presents a different risk from a century-old house with inaccessible framing and several undocumented additions.
Sequence decisions before construction starts
The project team should resolve the following before demolition:
- Permit path and required professional stamps
- Structural changes and temporary support
- Window, door, equipment, cabinet, and specialty-item lead times
- Electrical service, heating, cooling, plumbing, and ventilation scope
- Exterior water management and weather protection
- Finish selections that affect rough-in dimensions
- Occupancy, access, dust control, security, and working hours
- Decision deadlines and change-order authority
Starting demolition before these items are coordinated often converts design questions into schedule pressure.
Whole-house remodel checklist
- Create an existing-conditions drawing and photo record
- Obtain relevant permit history when available
- Identify moisture, structural, electrical, plumbing, and hazardous-material risks
- Define required, functional, and optional scope separately
- Coordinate envelope and mechanical changes
- Price one common scope across bidders
- Track long-lead items and owner decisions
- Set contingency and change-order procedures in writing
- Plan inspections, testing, closeout documents, and warranties
Sources and limitations
This guide was reviewed against resources from the U.S. Department of Energy Building America Solution Center, the Whole Building Design Guide, and general permit and building-safety guidance published by West Coast jurisdictions.
Requirements vary by site and jurisdiction. This editorial guide does not replace architectural, engineering, environmental, legal, or contracting advice.
Related articles
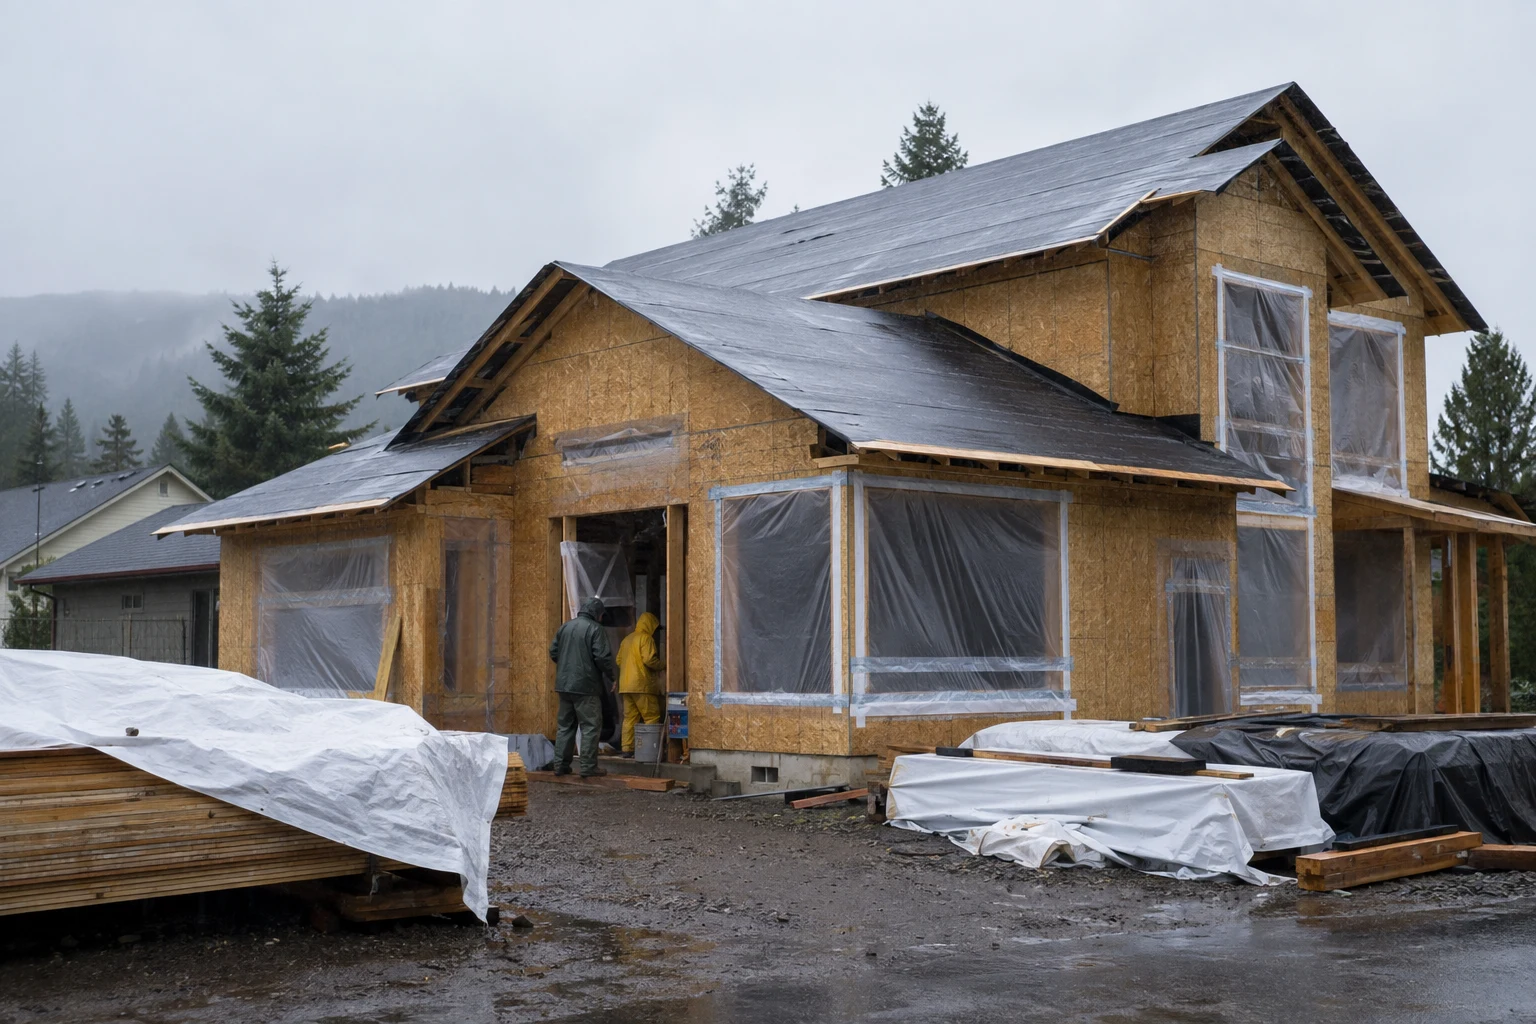
Building for Rainy Climates
Construction priorities for wind-driven rain, drainage, flashing, temporary protection, drying, and moisture verification in wet West Coast regions.
Read article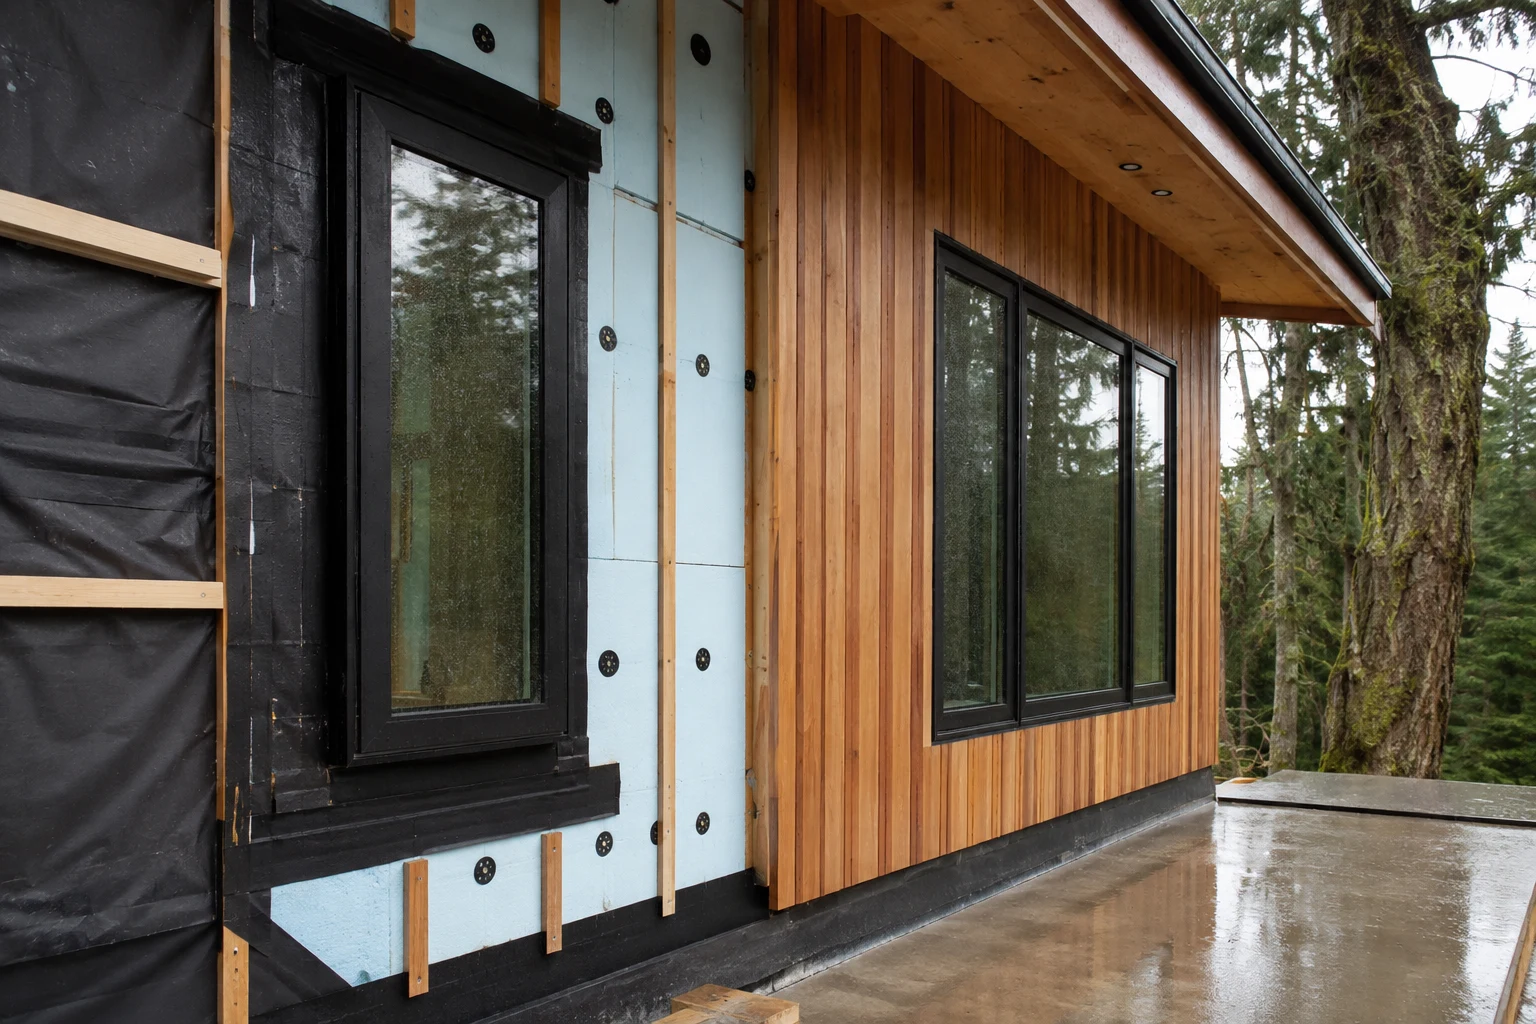
Building Envelope Basics for West Coast Projects
A clear guide to water, air, vapor, and thermal control layers, plus the transitions that determine wall and roof durability.
Read article
How to Compare Contractor Bids
A structured method for comparing scope, allowances, exclusions, schedule, qualifications, and risk instead of choosing by total price alone.
Read article